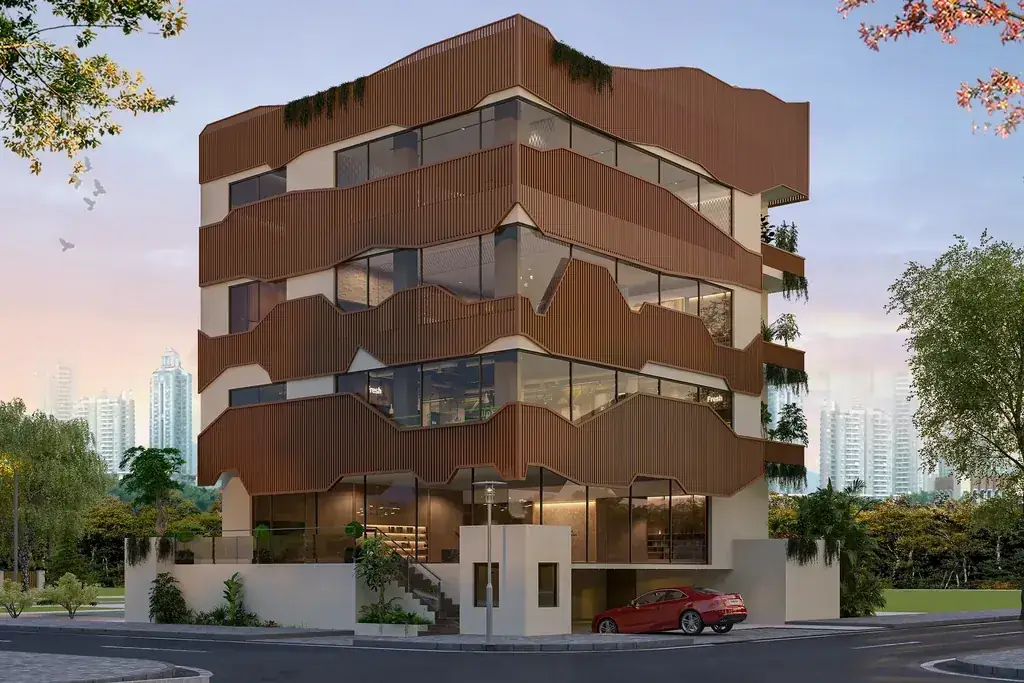
FOUR 94 commercial building, Basaveshwara Nagar, architectural render of the corner elevation
Commercial · Building Plan Approved A New Landmark for Your Legacy

FOUR 94

Experience FOUR·94 — the cinematic tour

#494, 15th Main Road, 3rd Stage, 1st Block, Basaveshwara Nagar, Bengaluru 560079

Leasing rates on request, we reply within hours.

Typology
Commercial
Configuration
B + G + 3
Road access
Two sides · 44 ft roads
Completion
Feb 2028
The asset

Roads on two sides. Twice the presence.

A commercial building on a corner plot with roads on two sides, where busy shopping streets meet a quiet, well-off residential area. Shops at street level, office floors above.

The defining strength is its corner: two roads (each about 44 ft wide) face the building, giving better signage and visibility than a single-road plot could, and separating retail footfall from office access through independent flows. The sculpted timber-louvered façade draws cross-ventilation and daylight through both elevations, a signature that ages well. Interiors and common areas are finished to a high-quality, luxury-norm fit-out standard.

Built for businesses and owners who think in decades.

Why invest here

In the hub of the upcoming West Bangalore market.

FOUR 94 sits in one of West Bangalore's most established, upscale pockets, the kind of address that is already built up, already connected, and still re-rating as the metro matures around it.

Basaveshwara Nagar · 560079
01

Two metro stations on the doorstep

Rajaji Nagar and Mahalakshmi on the Green Line sit right alongside the address, with Majestic interchanging to the Purple Line and RV Road to the Yellow Line for Electronic City.

Source Green Line, Namma Metro · BMRCL

02

Jobs that keep it rented

Rajajinagar IT Park is roughly 2 km away and the Peenya employment belt sits just to the north, the kind of nearby demand that keeps West-Bangalore homes occupied and rented.

03

Everything already around it

Orion Mall, Lulu Mall and Mantri Square within a few kilometres, reputed schools and hospitals nearby, and the greenery and parks the neighbourhood is known for.

04

Proven demand, not a projection

Apartments in Basaveshwara Nagar appreciated about 9.6% over the past year, and Bangalore broadly is widely projected to grow in the mid-single digits annually, momentum, on an established base.

05

A corner with two road faces

A corner plot with roads on two sides in a low-supply, built-up neighbourhood. Light, access and presence that are genuinely hard to find here.

06

Built to a higher standard

Dated construction updates and clean title before a rupee changes hands, certainty is the first line item, so what you invest in is exactly what gets built.

Connectivity, appreciation and locality figures are drawn from publicly available third-party sources and are indicative only. They are not advice and not a guarantee of returns, real-estate investments carry market risk. Please verify independently before acting.

Where it sits.

Open in Google Maps

The Rajaji Nagar–Basaveshwara Nagar belt is among West Bengaluru’s oldest planned and most consistently well-off areas, today a busy mix of offices, good homes and quality shops, anchored by destinations such as Orion Mall.

Rental momentum. Rental values across the Basaveshwara Nagar belt have risen roughly 10% over the last seven months as the Green Line corridor matured. Indicative market trend, not a guaranteed return.

Right behind the building is a quiet, green, well-off residential area, a ready set of local customers right on the doorstep of every street-facing shop. A market that holds its value on permanence.

Everything of consequence, minutes away.

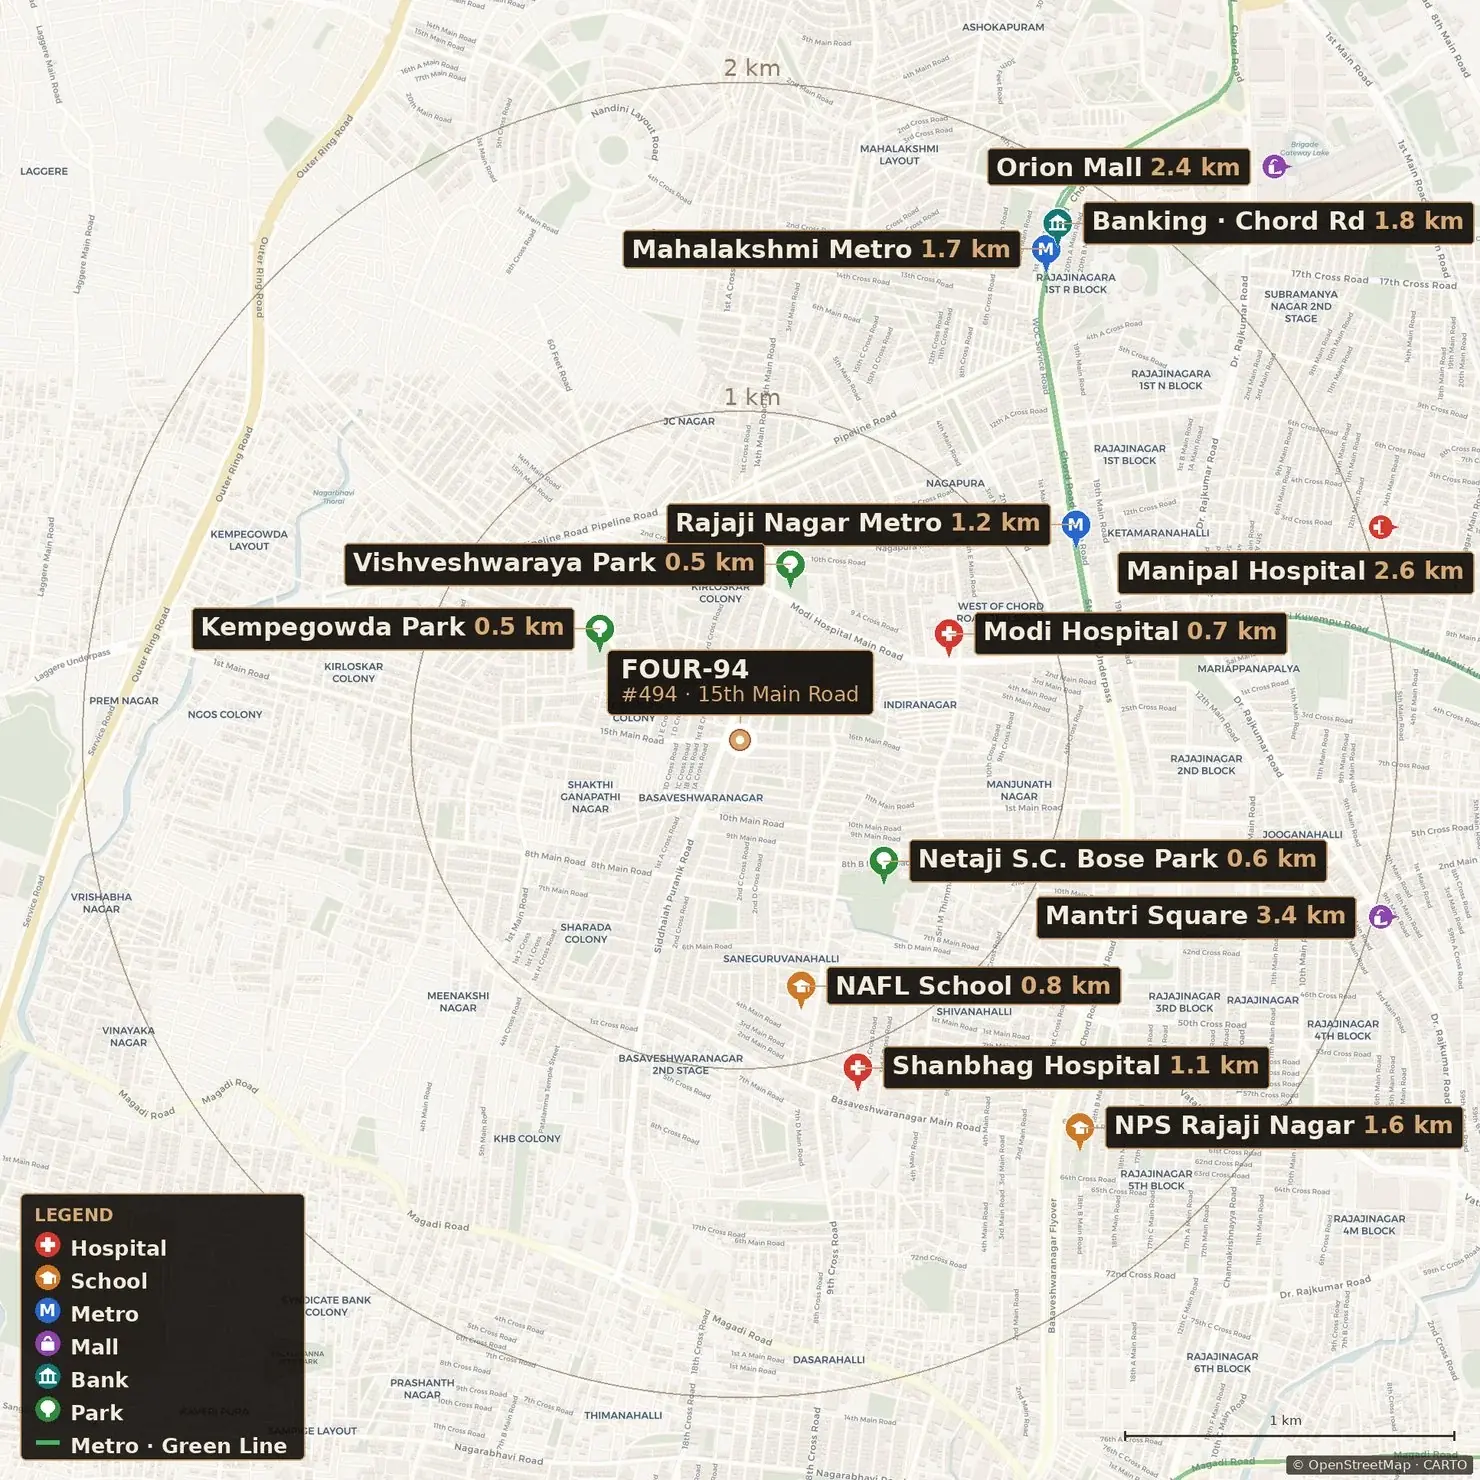
Connectivity map showing FOUR 94 and nearby schools, hospitals, malls, metro and banking with distances Open in Google Maps
Metro · Rajaji Nagar (Green Line)1.2 km
Metro · Mahalakshmi1.7 km
School · NAFL0.8 km
School · NPS Rajaji Nagar1.6 km
Hospital · Modi0.7 km
Hospital · Shanbhag1.1 km
Hospital · Manipal North Side2.6 km
Mall · Orion2.4 km
Mall · Mantri Square3.4 km
Parks · Kempegowda / Vishveshwaraya0.5 km
Park · Netaji S.C. Bose0.6 km
Banking · Chord Road1.8 km
IT Park · Rajaji Nagar (Chord Rd)~2 km
Railway · KSR Bengaluru (City)~7 km
Airport · Kempegowda Intl (KIA)~35 km · ~1 hr

Distances are approximate, by road.

● On the Green Line · Madavara ↔ Silk Institute · 32 stations

Madavara · Peenya · Yeshwantpur · Mahalakshmi on your doorstep · Rajaji Nagar on your doorstep · Majestic interchange · KR Market · Lalbagh · Jayanagar · RV Road interchange · Banashankari · Silk Institute

From Rajaji Nagar and Mahalakshmi, two stations on the doorstep, the Green Line runs the length of the city: north to Yeshwantpur and the Peenya employment belt, south through Majestic to Jayanagar, Banashankari and Silk Institute. Change at Majestic for the Purple Line (City Railway Station, Majestic bus stand, MG Road, Indiranagar, Whitefield) and at RV Road for the Yellow Line to Electronic City. KSR Bengaluru City Railway sits beside Majestic (~7 km), and airport coaches (Vayu Vajra) run from Majestic to Kempegowda International Airport (~35 km).

FOUR 94 sits on 15th Main Road, Basaveshwara Nagar (560079), with Rajaji Nagar and Mahalakshmi Green Line stations on the doorstep. Open in Google Maps →

What goes into the build.

Louvered facade

Timber-toned vertical screens give shade and privacy floor-by-floor, and define the building’s character against the street.

Full-height glazing

Floor-to-ceiling glass brings daylight deep into the office and retail floors, with framed views on every level.

RCC structure

A reinforced-concrete frame across the basement, ground and three upper floors, and you’re welcome to inspect it yourself.

The construction journal.

Stage 2 (Part 2), Foundation & Basement Completed

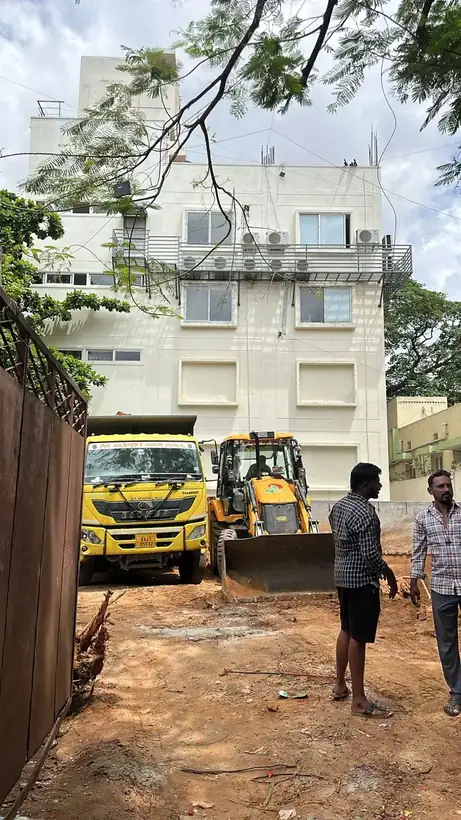
// The site as it stands today. Foundation and basement complete, dated photographs and walkthroughs, added directly from site, newest first. No edits, no gaps.

Foundation reinforcement, rebar cage in the basement excavationJun 2026 · Foundation reinforcement
Basement excavation on siteJun 2026 · Basement excavation
▶ Site walkthrough
▶ Site walkthrough
The corner site, mobilisedJun 2026 · On site

Floor plans.

Basement floor plan, FOUR 94
Basement · 43'3" × 47'11" · -3'6" RCC level · parkingDownload plan
Information Memorandum

The investment case.

Shops at street level and office floors above, on floor layouts designed to be divided to suit each tenant. Non-competing businesses placed side by side, each with its own identity and access.

For occupiers & owners
Street

Flagship retail · F&B · banking

The corner: showrooms and bank branches, with display and signage to two streams of movement.

Mid

Professional service suites

Clinics, studios and consultancies, high-visibility, dedicated parking, and a well-off local crowd.

Upper

Corporate HQ · boutique offices

Professional firms and wealth advisory, on glazed upper floors with dual-aspect daylight.

The full FOUR 94 project brochure

The building, the neighbourhood, tenant strategy, returns and delivery, one concise document, sent to your inbox.

February 2028

Construction is underway and tracked in the journal above. This is the date we are building toward, a target we work to, not a guarantee.

Why it’s worth a look.

01

Visibility

A corner plot with roads on two sides in an established area is genuinely rare, and rare things tend to hold their value.

02

Tenant quality

Premium retail and corporate occupiers bring covenant strength and reputational lift to the building.

03

Footfall quality

A well-off, loyal local crowd keeps demand strong for space at the front of the neighbourhood.

04

Asset appreciation*

Land here is limited and the area has stayed well-off, which rewards owners who hold for the long term.

05

Connectivity

The Namma Metro Green Line runs along Chord Road with three stations roughly 1–2 km away, and quick access to the Outer Ring Road and NH-48.

06

Approvals in hand

Sanctions are on record and shown before you pay — you buy an address that is already cleared, not a promise that it will be.

* Based on independent, publicly-sourced reporting on the area — see “What’s shaping Basaveshwara Nagar” below. No returns are promised or implied. Any figures shared are illustrative; verify independently before deciding.

Good questions.

What stage is FOUR 94 at?

Plan sanction has been received and the foundation and basement are complete. The construction journal updates with site photographs as each phase advances, with completion targeted for February 2028.

Is it for sale or for lease?

The two road faces let us place non-competing businesses side by side, shops and banking at street level and offices above. Ask us about taking a whole floor or part of one. See whole-building & anchor-tenant leasing options →

What is the configuration?

FOUR 94 is Basement + Ground + 3 floors on a corner plot with roads on two sides, with shops at street level and office floors above.

Why a corner plot?

Two roads face the building, giving better signage and visibility than a single-road plot could, and separating retail footfall from office access through independent flows.

Is the project RERA registered?

K-RERA registration is in progress; the number will be displayed once issued. We’re happy to share the current approval status on request.

Can I get the full investment detail?

Yes, request the project brochure above, or book a meeting with the founder’s team on WhatsApp.

How can I check the approvals?

We’re glad to walk you through the full sanctioned plan and approval status during diligence, just ask. We’d also encourage you to have your own advocate verify everything independently before you commit.

Is the title clear?

The land is held on a registered katha. We’ll hand over the title documents and the encumbrance certificate so your own advocate can verify everything independently before you commit.

Who is building it?

The plan is prepared by a licensed architect, and, as the sanction requires, construction runs under the supervision of a registered structural engineer. We’ll introduce you to the team on a site visit.

What if completion is delayed?

February 2028 is the date we are working toward, and the construction journal updates as each stage completes, so you can see real progress rather than take our word for it. Any firm timeline sits in your sale agreement, we don’t make promises we can’t put in writing.

How do payments work, is my money safe?

Payments are linked to construction milestones and set out in your agreement. We never ask for unaccounted cash, and every payment is receipted. Verify the approvals first, then proceed only on paperwork you’re comfortable with.

Can I visit the site?

Yes, it’s the best way to judge it for yourself. Book a site visit and we’ll arrange a time that suits you.

Is FOUR 94 available for a single anchor tenant on a whole-building lease?

Yes. FOUR 94 is a standalone B+G+3 commercial building, available to a single anchor tenant on a whole-building lease, floor by floor as a strategic pre-lease, or as a full build-to-suit. Expected completion is 2028.

Is FOUR 94 available for pre-leasing or build-to-suit?

Yes. FOUR 94 can be pre-leased before completion and delivered as a build-to-suit. A single occupier can customise the fit-out floor by floor or take the whole building, and the ground and first floors can be combined.

What is a post-tensioned, column-free floor plate, and why does it matter at FOUR 94?

Every floor at FOUR 94 is built on post-tensioned (PT) beams that span the full plate, so there are no internal columns. That delivers near-100% usable carpet area and interiors you can configure freely, with walls and workstations placed where the business needs them rather than around a column.

How much more usable area does a column-free plate give versus conventional column-grid construction?

Conventional column-grid construction places supports across the floor, reducing usable area and forcing layouts around fixed points. FOUR 94's post-tensioned plates move structure to the perimeter, giving near-100% usable carpet area and full layout flexibility on every floor.

How does FOUR 94's dual road frontage help corporate signage and brand visibility?

FOUR 94 sits on a corner where two 44-foot roads meet, giving two full frontages. That means signage and sightlines in two directions, separate approaches for retail footfall and office access, and visibility a single-road plot cannot replicate.

Does FOUR 94 have full power backup for uninterrupted operations?

Yes. FOUR 94 runs 100% diesel-generator (DG) backup for common areas and essential tenant loads, so operations continue during a mains outage, with a single accountable owner-operator responsible for the building.

How does Ameya Heights' Built, Owned and Managed model work for a corporate tenant?

Ameya Heights builds FOUR 94, retains ownership after completion, and manages it directly. There is no absentee landlord and no third-party handoff; the same team that signs the lease stays accountable for the building through the life of the occupancy.

What makes FOUR 94 different from commercial space in Grade-A towers like Prestige, Brigade, Embassy, RMZ or Sobha?

Those are typically floors within large, shared multi-tenant towers. FOUR 94 is a standalone building a single company can take in full, with its own identity, dual-corner visibility, column-free floors, and a developer who owns and manages the building directly rather than handing it to third-party facility management.

Enquire

Start a conversation about this address.

Tell us what you need and we’ll reply ourselves, usually within a couple of hours.

Thank you.

This has reached the Ameya team directly, we usually reply ourselves within a couple of hours. Prefer an instant reply? Message us on WhatsApp.

Ameya HeightsBangalore · Chennai · Founder-led
See FOUR 94 in person