

Single anchor lease
The whole B+G+3 as one identity — signage on both roads, full control of the address.
A neighbourhood grew for four decades around one quiet corner. We built what it deserved — and published every paper that proves it.
II The Corner
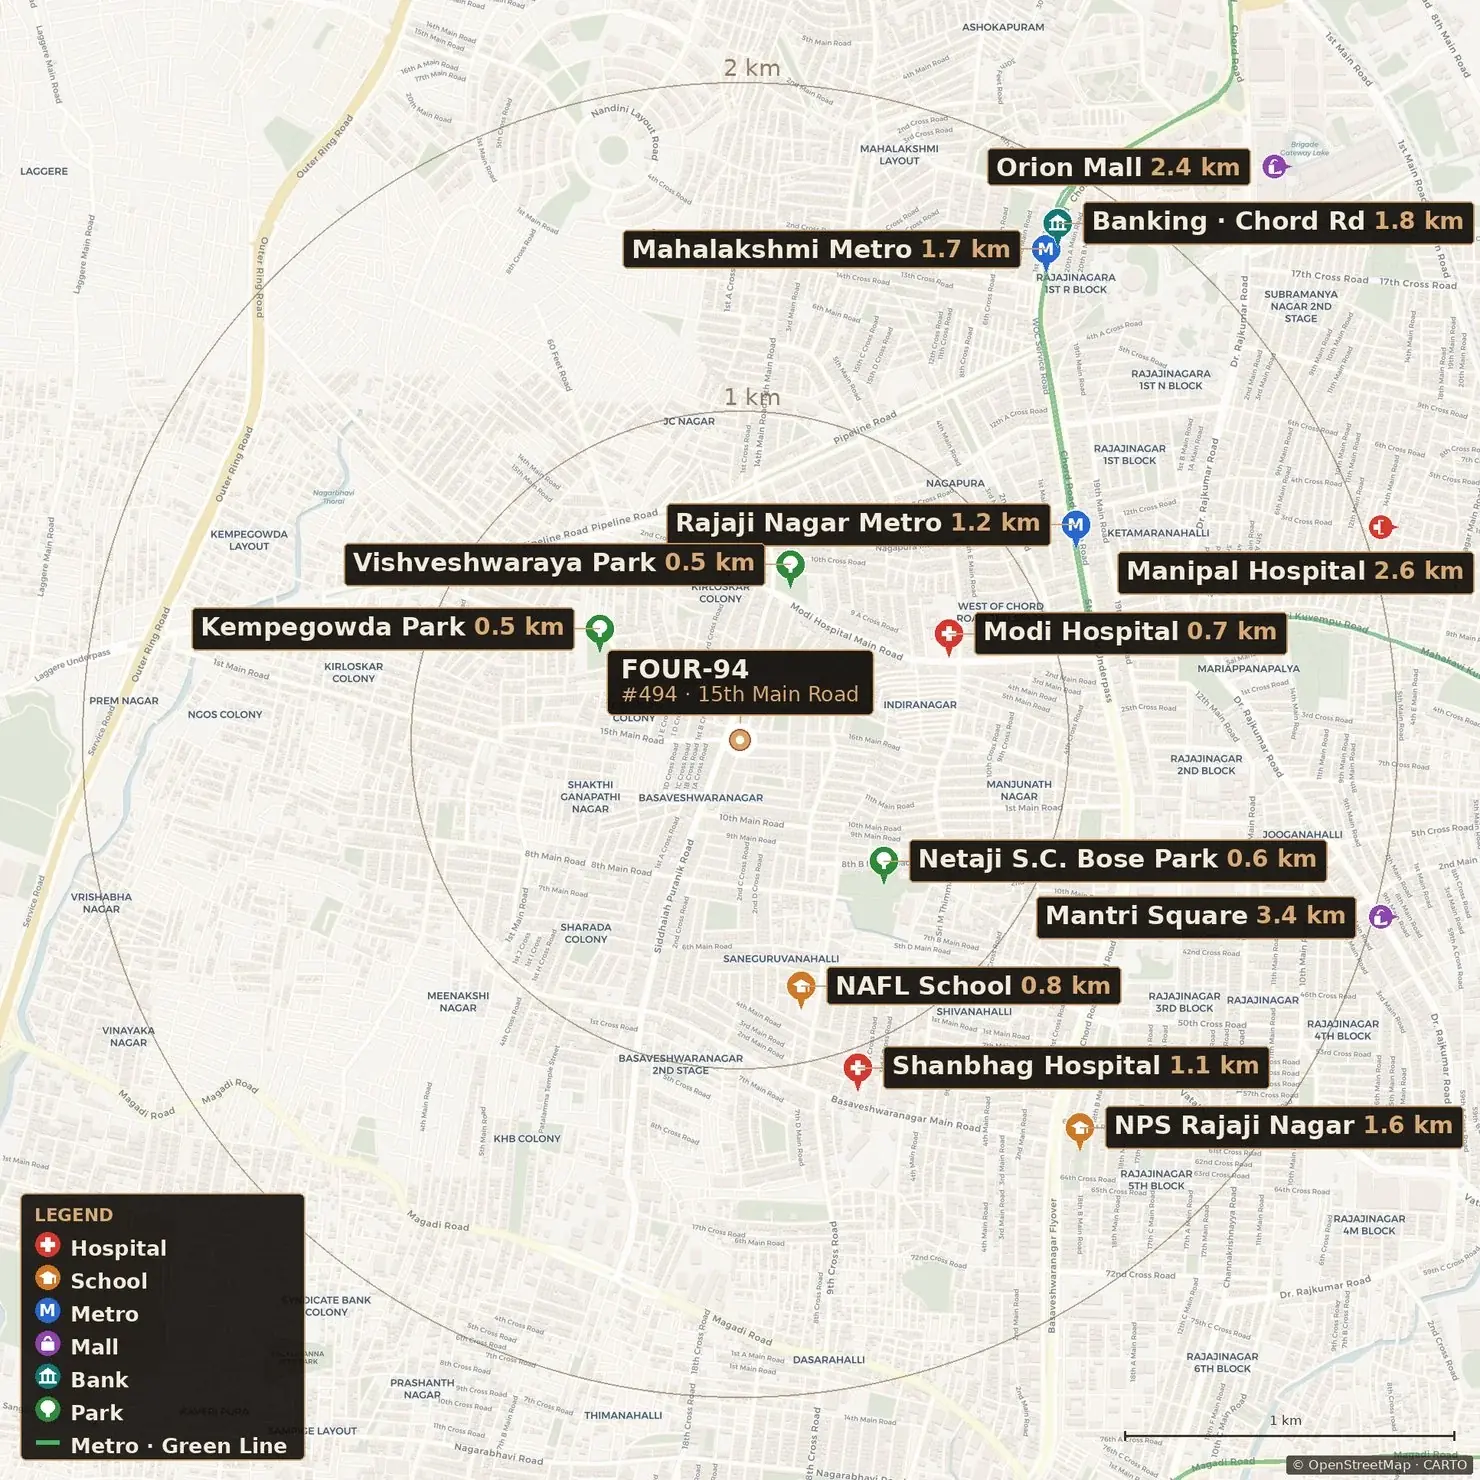
Most teasers hide. This one has a pin. Stand where two wide roads meet in one of West Bengaluru's most established neighbourhoods, and you understand the geometry: visibility in two directions, a frontage that never sleeps.
III The Object
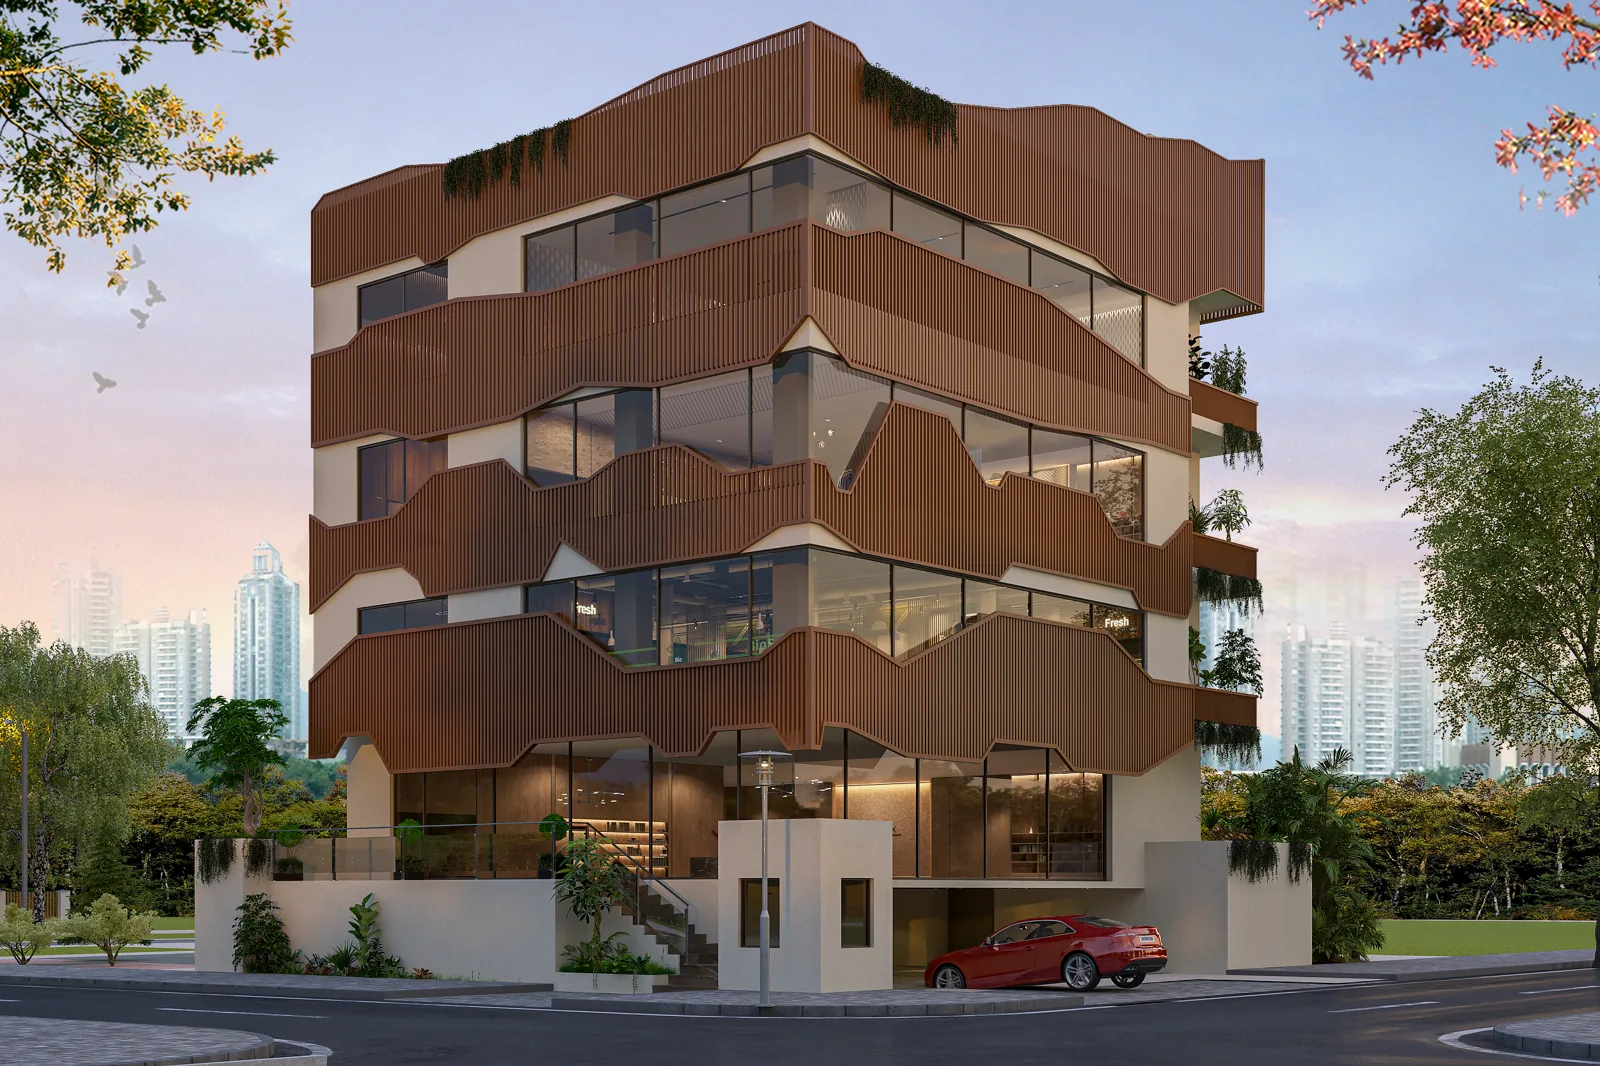
Every floor of FOUR 94 is carried on post-tensioned beams that span the entire plate. No internal columns — anywhere, on any floor. Your layout answers to your business, not to a structural grid drawn before you arrived.
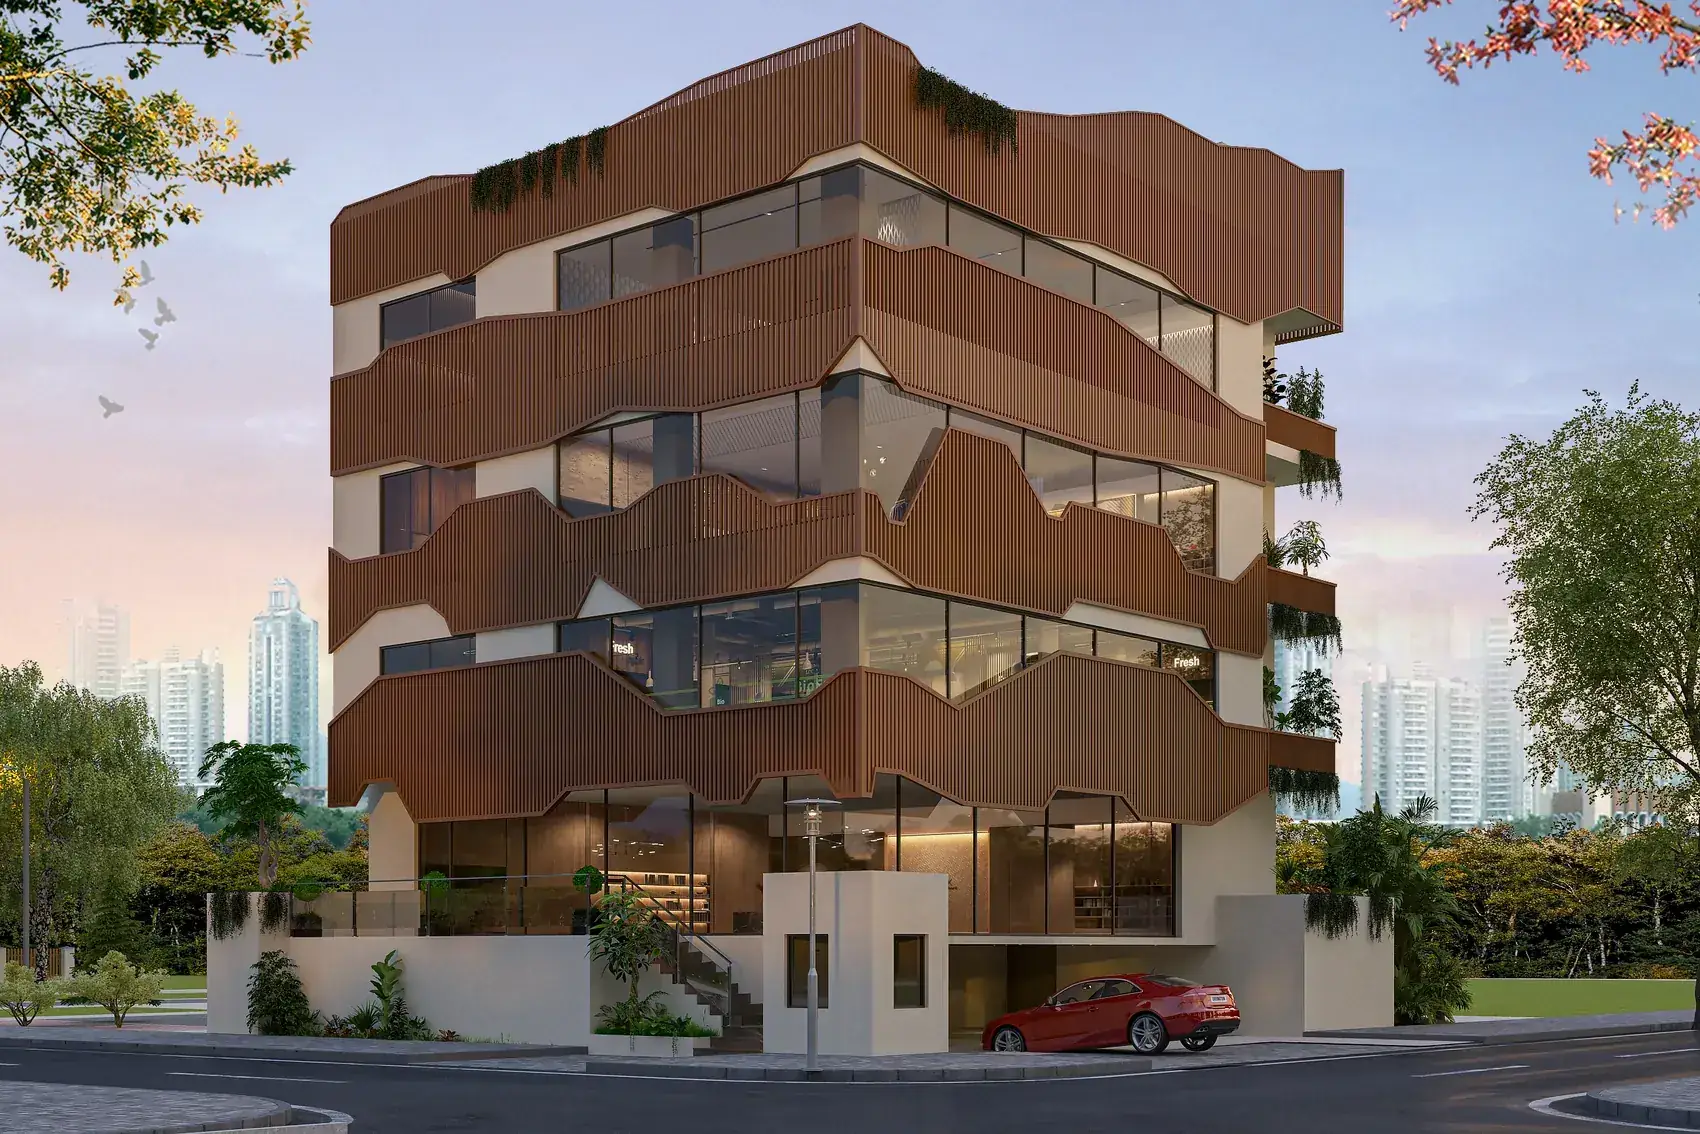
Retail and dining live at grade on 1,808 square feet with two frontages. Three office floors of 2,135 square feet rise above, behind a timber-louvre façade and full-height glazing. One company can take a floor — or put its name on the whole corner.
IV The Conviction
“A building is a promise you can walk into. We intend to keep ours — in the open, and for decades.”

Title, sanctioned plan, approvals — the document pack is public before any sales conversation begins. RERA registration is in progress, and the number will be published the day it is granted.
No call centre. A named person answers, usually within a couple of hours — and we publish our average reply time every month, whether it flatters us or not.
Built, Owned & Managed by Ameya Heights. The team that signs your lease remains accountable for the building — no absentee landlord, no third-party handoff.
V The Proof
We are a new name with zero finished buildings — so we earn trust the checkable way. Site visits start at a table with the papers, then the walk. Bring your lawyer and a tape measure; we'll make the tea.
Every claim on this page maps to a document in the public pack or a line in the sanctioned drawings. When something is an artist's impression, it says so beneath the image.
Read the Quality & Trust standard →
See what visitors say on Google →
VI The Gallery
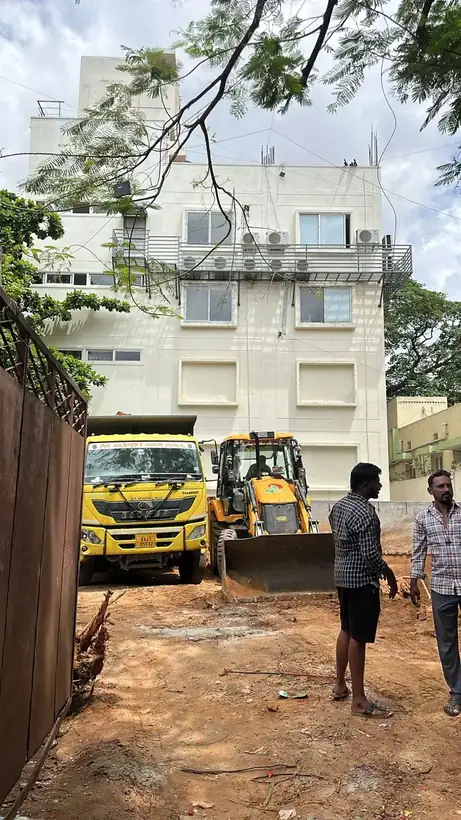
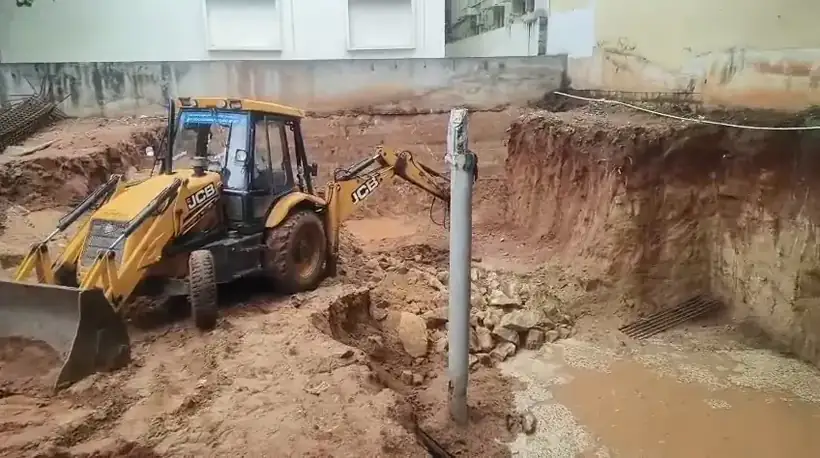
Drag · scroll · every render labelled, every photo real
VII The Invitation
The whole B+G+3 as one identity — signage on both roads, full control of the address.
Secure specific floors ahead of completion. Ground and first can be combined.
Column-free plates shaped to your brief before completion in 2028.
Corners like this don't repeat — the neighbourhood is already built.
The last frame is yours
Tell us the space you need — a shop, a floor, the whole corner. A named person replies, usually within a couple of hours, with rates, plans and visit slots.
Questions, answered plainly
A standalone B+G+3 commercial building with zero internal columns on every floor, on a corner where two 44-foot roads meet at #494, 15th Main Road, Basaveshwara Nagar, Bengaluru 560079. Retail and dining at grade, offices above. Expected completion February 2028.
Rates are on request — quoted to your floors, term and fit-out rather than published as a one-size number. Ask, and a named person replies within hours.
That is the entire idea. The pack — title, sanctioned plan, approvals — is public, site visits start with the papers, and RERA registration is in progress. Bring the toughest reader you know.
We do. Built, Owned & Managed by Ameya Heights — the team that signs your lease stays accountable for the building.
A named person answers — usually within a couple of hours. Choose a thread, or just say hello.
Send me the document pack Book a site visit — papers first Talk rates for my requirement I have a harder question